eBrochure

eBrochure

9/29/2026

The image is a logo for Desert Village Townhomes.

Where modern desert living meets small-town charm, Desert Village Townhomes brings together spacious design and exceptional comfort in Santa Clara. With mountain views and generous living spaces, these thoughtfully crafted townhomes provide the perfect backdrop for your life. Each residence features a flowing, welcoming design that draws you in, while private patios invite you to savor Southern Utah's year-round sunshine in the fresh air. With available one-level floor plans, two-car garages, walk-in closets, and smart home features, these modern townhomes blend style with substance, creating exceptional spaces.

Lease Cost Calculator. This Calculator is designed to help estimate the Move-In Cost (including General and Special Fees) and the Monthly Cost going forward of a lease. Please remember that the Move-In Cost and Monthly Cost will vary depending on the qualifications of the applicant, the price and amenities of the unit being rented, and the cost of any Special Fees that may apply to a specific unit. Additionally, the rent and the Standard and Special Fees and Fee ranges are accurate as currently displayed but may increase or decrease until a lease is signed.

Floor Plan

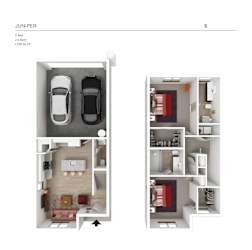
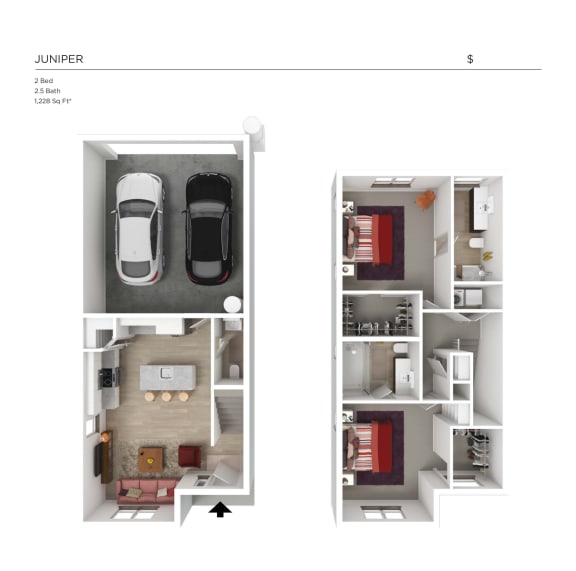
Juniper

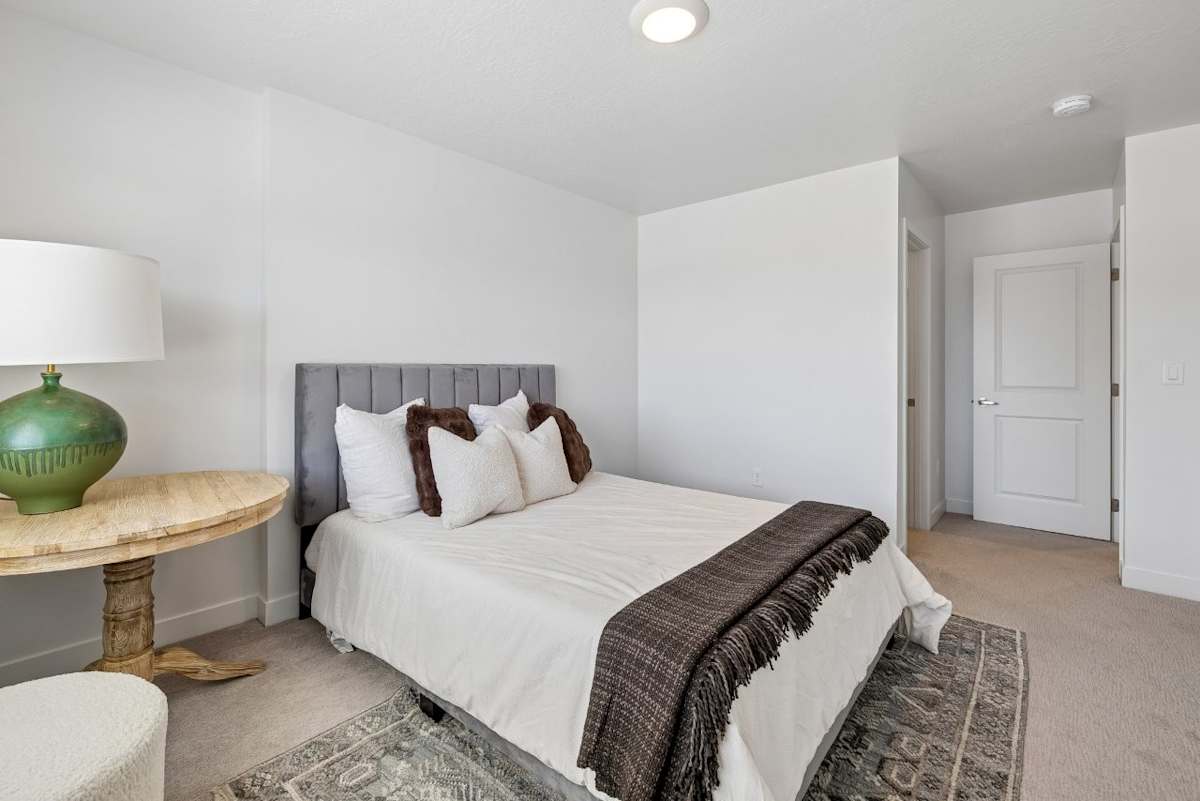
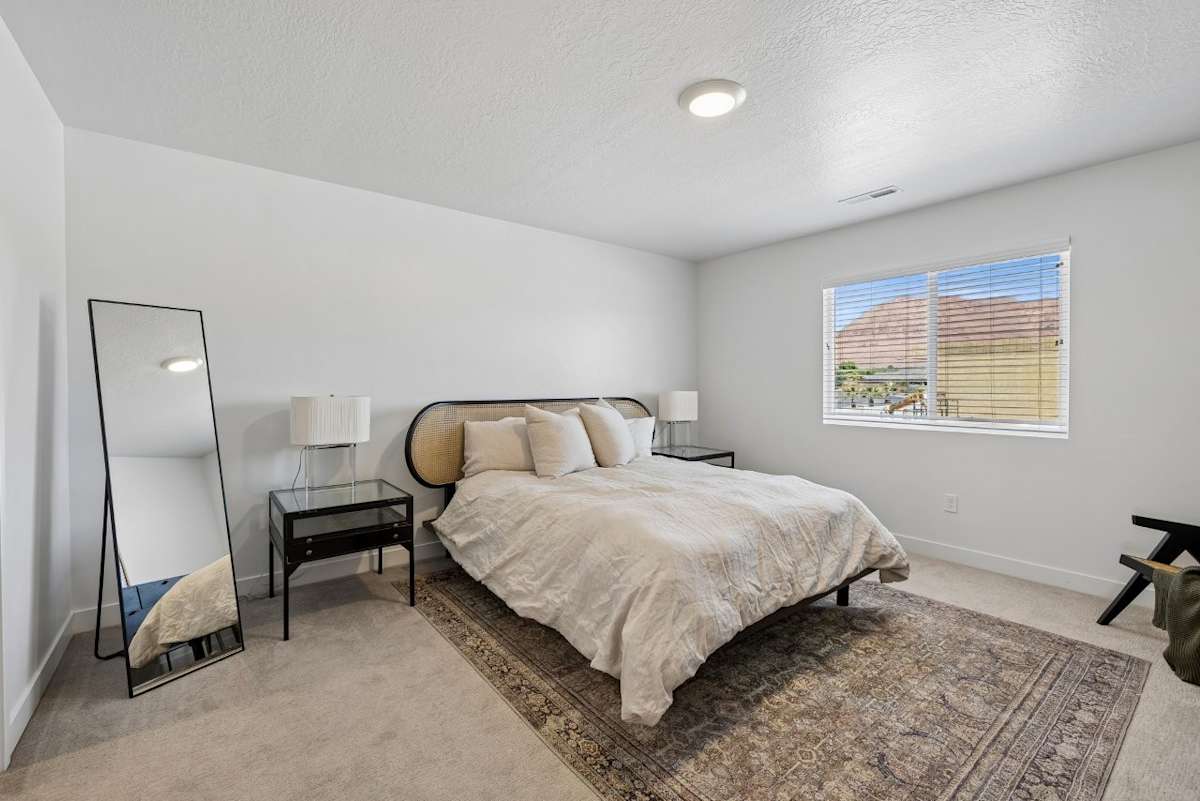
  • 2 Bed
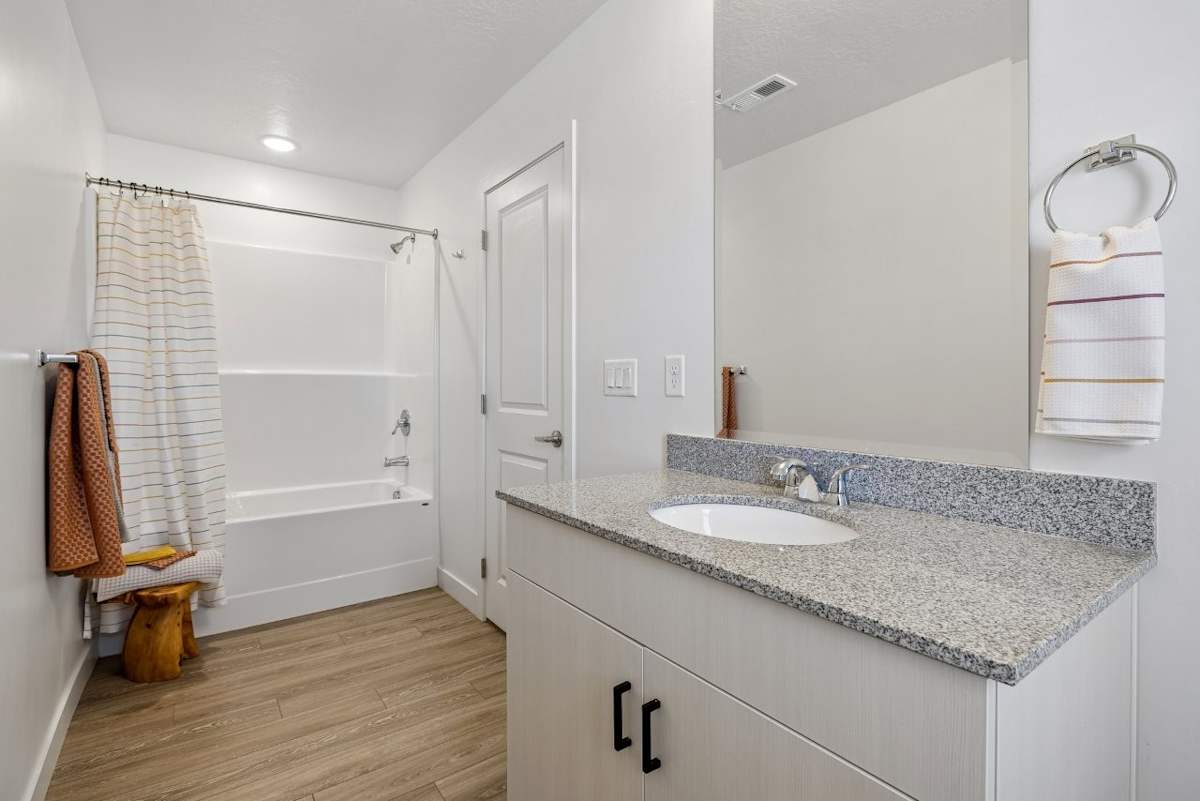
  • 2.5 Bath
  • 1,228 Sq. Ft.
Desert Village Townhomes 3D Floor Plan - Juniper

Total Monthly Leasing Price

Starting at $1,817.75

Base rent $1,699.00 · 12-month term

Rent specials available at Desert Village Townhomes! Special offers are valid for individual floor plans. For more details, please check each floor plan or contact the property directly.
Floor plans are an artist's interpretation. All dimensions are approximate. Actual product and specifications may vary in dimension or detail. Not all features are available in every apartment. Prices and availability are subject to change. We may use a revenue management product to assist in determining rental rates. Please call our leasing office for details.
Map View

Amenities

Community Amenities

  • Pickleball Court
  • Pet Friendly
  • Resort-Style Pool
  • Hot Tub
  • Playground
  • Putting Green
  • Attached Two-Car Garage
  • On-Site Maintenance
  • Direct Access to Running & Biking Trails
  • Retail, Dining, & Entertainment Options Nearby
  • BILT Rewards

Apartment Amenities

  • Large Unique Floor Plans
  • Open Concept Living Area
  • Patios
  • Central A/C with Smart Thermostat
  • In Home Full Size Washer/Dryer
  • Upgraded Finishes
  • Granite Countertops
  • Energy Star Appliances
  • Deep Soaking Tubs
  • Walk-In Closets
  • Abundant Natural Light
  • Abundant Storage
  • Internet Ready
  • Stainless Steel Appliances*
  • Private Fenced Yards Available with Select Townhomes
  • Unique One-level Townhome Floorplans


*Amenities may vary and are subject to change at any time

Sidebar

Pet Policy


Maximum Number of Pets: 2
Maximum Weight: Contact Leasing
Breed Restrictions: Contact Leasing
Pet Rent: $45 per pet
Pet Deposit (refundable): $200
Pet One-Time Fee (nonrefundable): $300
Pet Screening in place. 

Office Hours


  • Monday: 9 AM to - 6 PM
  • Tuesday: 9 AM to - 6 PM
  • Wednesday: 9 AM to - 6 PM
  • Thursday: 9 AM to - 6 PM
  • Friday: 9 AM to - 6 PM
  • Saturday: 10 AM to - 5 PM
  • Sunday: Closed

Location